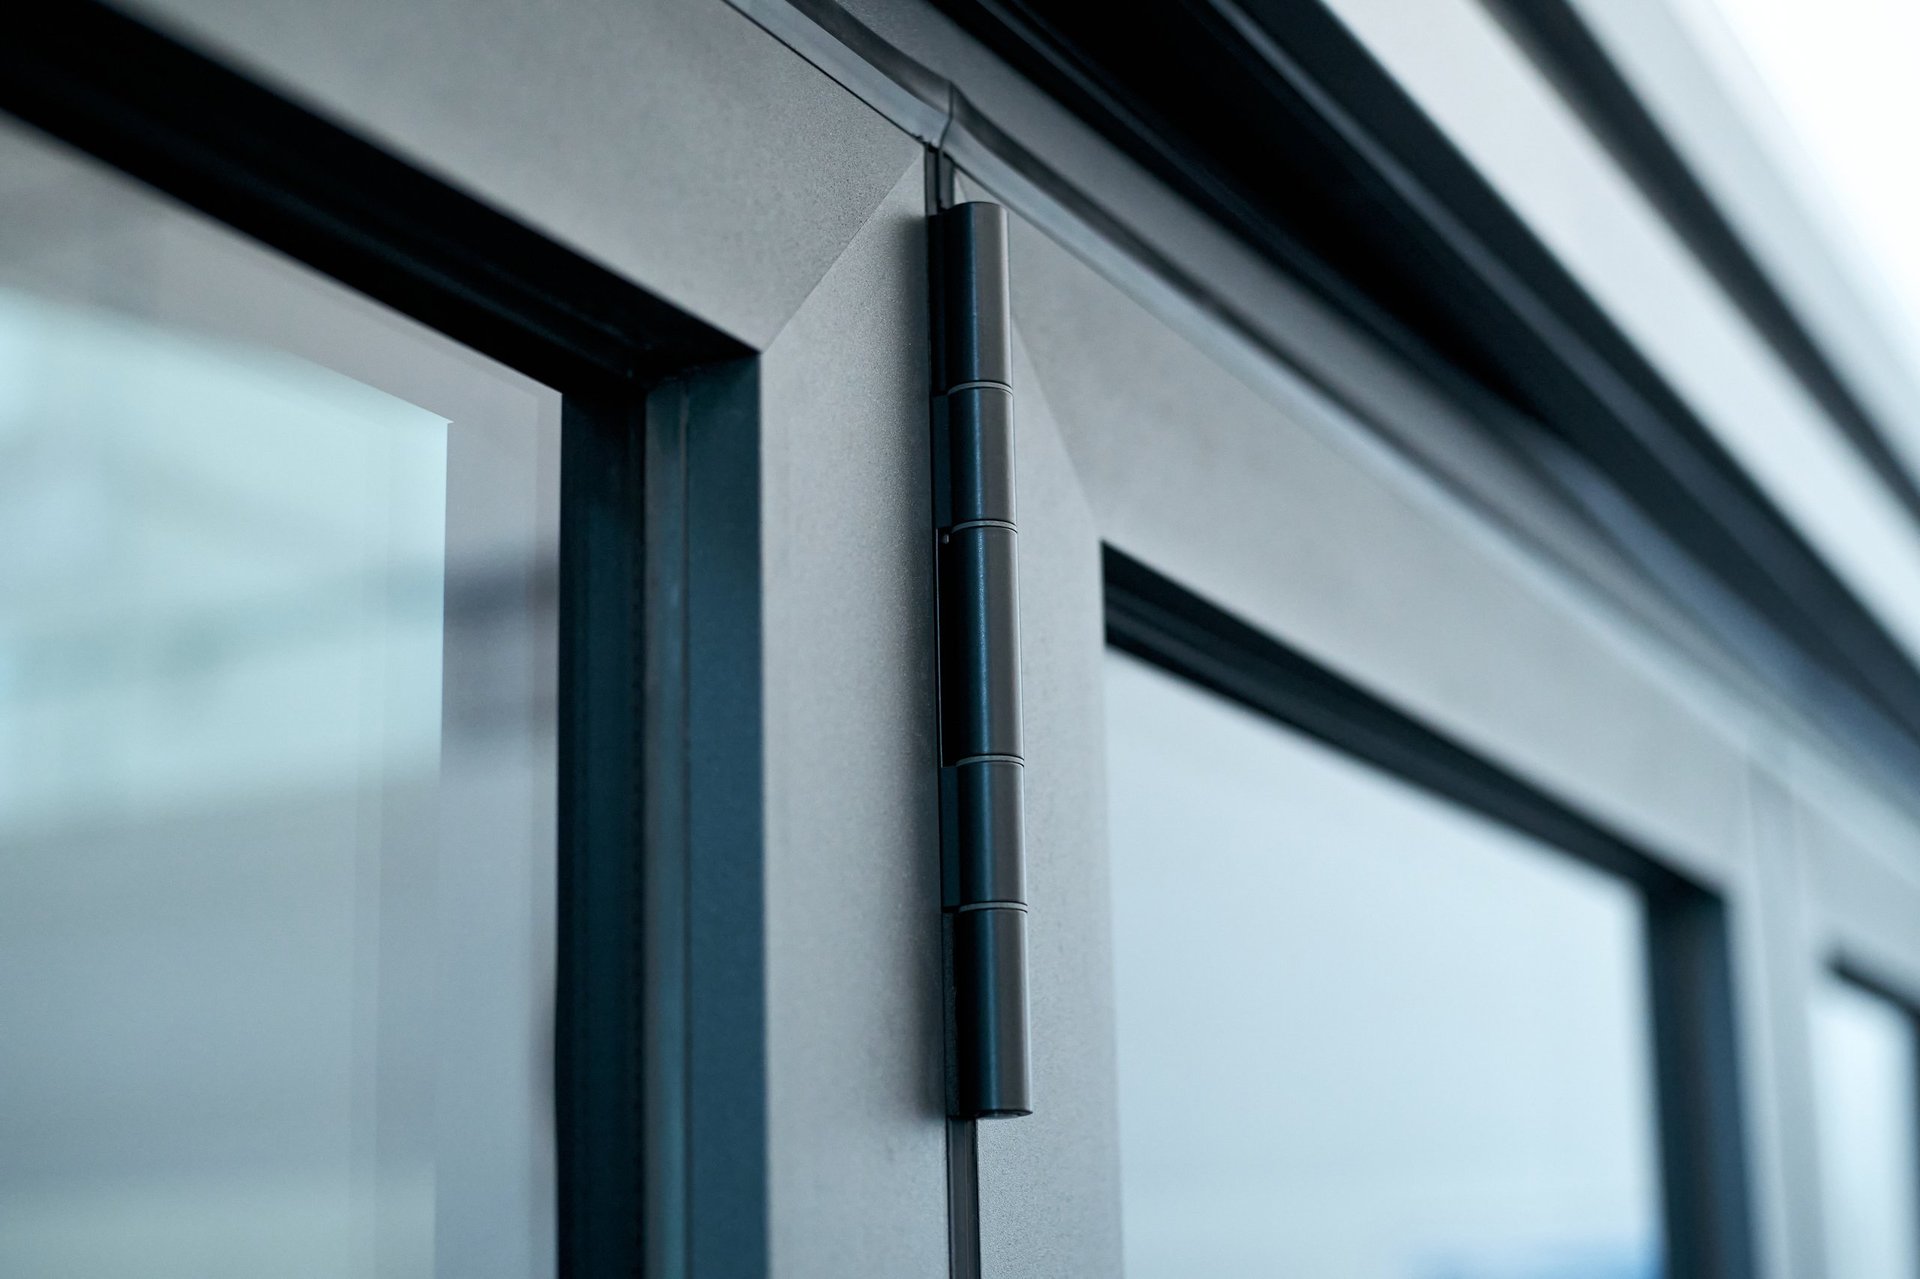
Pura Vida Doors — Product Specifications & Technical Details
Engineered for Performance.Designed for Living.
Beautiful doors are only part of the equation. At Pura Vida Doors, we believe architectural glass systems should combine sophisticated design, dependable construction, and documented performance.
Explore the materials, glazing systems, frame construction, and technical features behind our Vista Fold and Vista Glide door collections.
Product construction
Quality You Can See. Engineering You Can Appreciate.
Architectural Aluminum Frames
Our door systems feature aluminum frame construction designed for contemporary architectural applications.
Insulated Glass Options
Available insulated glazing configurations help support comfort and energy-performance objectives.
Thermal-Break Technology
Selected frame configurations incorporate thermal-break construction to reduce heat transfer through the aluminum framing.
Precision Door Hardware
Door configurations incorporate appropriate sliding or folding mechanisms, handles, tracks, and locking hardware.
Made-to-Order Manufacturing
Vista Fold and Vista Glide systems are manufactured to approved project dimensions and available configurations.
Documented Product Performance
Product-specific technical documentation and applicable NFRC labeling help customers evaluate performance characteristics.
Product specifications
Vista Fold — Folding Glass Door Systems
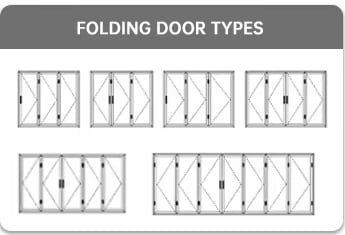
Folding door panel arrangements — conceptual diagram of possible configurations. Final arrangements are confirmed during quotation.
Construction
- Frame material
- Aluminum
- Door operation
- Folding / accordion panels
- Configuration
- Multiple folding panels
- Frame finishes
- Available colors confirmed during quotation
- Glass
- Available insulated glazing configurations
- Hardware
- Folding hinges, operating handles, locking hardware, and track components
- Dimensions
- Made to order within available manufacturing limits
Glazing
Vista Fold can be specified with available insulated glass configurations, subject to manufacturer confirmation. The exact pane count, glass thicknesses, coatings, gas fill, and edge details are confirmed against your approved product specifications before ordering.
Configurations
Folding systems can be arranged with panels stacking to one side or splitting to both, depending on the opening and the approved configuration. Diagrams are conceptual — the specific arrangement for your opening is confirmed with your order.
Product specifications
Vista Glide — Sliding Glass Door Systems
Aluminum frame construction
- Primary frame material
- 6063-T5 aluminum
- Coating process
- Fluorocarbon coating
- Glazing
- Double insulated tempered glass
- Configuration
- Sliding door system
- Hardware
- Handles and hardware included
Thermal-break availability is subject to confirmation for the exact product configuration — it is not standard across every system.
Insulated glass construction
Insulated glazing is a sealed assembly of two glass panes separated by an insulating cavity. The general structure is illustrated below; the exact pane count, thicknesses, coatings, and gas fill are confirmed from your approved product specifications.
General structure of an insulated glazing unit — illustrative only. Exact pane count, thicknesses, coatings, and gas fill are confirmed from the approved product specifications.
Sliding track system
Frame profiles and track dimensions vary by system configuration. Final technical drawings are provided during the quotation and approval process.
Reference measurements from a representative technical illustration. These are not universal Vista Glide frame or track dimensions and are not advertised as such.
Hardware
Handle and locking hardware options depend on the selected door configuration. Available finishes and hardware selections are confirmed before ordering.
Thermal performance
Designed With Comfort in Mind.
Understanding the difference between thermally broken and non-thermally broken aluminum frames helps you specify correctly.
Thermally Broken Frames
A thermal barrier separates portions of the aluminum frame to reduce heat conduction through the frame.
Non-Thermally Broken Frames
Aluminum components provide a more continuous path for heat transfer.
The performance of a complete door depends on the frame, glass, seals, dimensions, and configuration together — not on any single component. Not every Pura Vida Doors configuration includes a thermal break; availability is confirmed for the specific system you select.
Energy performance
Understanding Your Door's Energy Performance.
Every insulated glass unit carries a label reporting how the window performs. An NFRC label is one of the most common places builders and homeowners look for four numbers that describe the complete product.
- U-Factor
- Measures how readily heat transfers through the complete fenestration product. Lower values generally indicate better insulating performance.
- Solar Heat Gain Coefficient (SHGC)
- Measures how much solar heat enters through the product. Lower values generally reduce solar heat gain.
- Visible Transmittance (VT)
- Indicates the fraction of visible light transmitted through the product. Higher values generally mean more daylight.
- Air Leakage
- Where independently tested and reported, indicates air infiltration under specified test conditions.
Our supplier has represented that Pura Vida Doors systems are supplied with NFRC energy-performance labels. Ratings vary by product and configuration. Applicable documentation and label information can be requested during the quotation process.
A label is data, not a code approval
An NFRC label reports measured performance for that specific product and glazing configuration. It is not, by itself, a statement of code compliance — that depends on the product's approval listings, the intended application, and your project's local requirements.
We make the available product documentation available so your builder, designer, or building official can evaluate it for your project.
Request Energy Performance InformationProduct rating table
Verified values are added as each configuration is documented. Entries marked for verification are confirmed against the applicable product listing and label before ordering.
| Specification | Vista Fold | Vista Glide |
|---|---|---|
| Frame Material | Aluminum | Aluminum |
| Operation | Folding | Sliding |
| Glazing | Per approved configuration | Per approved configuration |
| Thermal Break | Verify by model | Verify by model |
| U-Factor | Per applicable NFRC label | Per applicable NFRC label |
| SHGC | Per applicable NFRC label | Per applicable NFRC label |
| Visible Transmittance | Per applicable NFRC label | Per applicable NFRC label |
| Frame Finish | Available options | Available options |
| Dimensions | Made to order | Made to order |
| Installation | Optional | Optional |
Documentation
The Details Matter.
Technical documents are released per project once the configuration is approved. Request the set you need and we'll send what is available.
Vista Fold Product Specifications
Available on request
Vista Glide Product Specifications
Available on request
Vista Fold Configuration Drawings
Available on request
Vista Glide Track & Frame Details
Available on request
Glazing Options
Available on request
Available Frame Finishes
Available on request
Installation Guidelines
Available on request
Energy Performance Documentation
Available on request
For builders & architects
Technical Support for Your Next Project.
Pura Vida Doors works with builders, contractors, and architects throughout Greater Austin to help specify folding and sliding glass door systems for residential construction and remodeling projects.
Submit your plans, opening dimensions, and performance requirements to request project-specific information.
Request Builder SpecificationsFinal product selection must satisfy applicable project requirements and local building codes.
- Product drawings
- Opening dimensions
- Frame configurations
- Glass specifications
- Available energy-performance documentation
- Project-specific quotations
- Supply-only builder purchasing
Questions
Frequently asked
Technical questions about frames, glazing, and performance? Send them with your project details and we'll answer them in your quote.
512.309.8684Our supplier has represented that the door systems are supplied with NFRC labels. Applicable ratings and certification documentation should be confirmed for each product configuration.
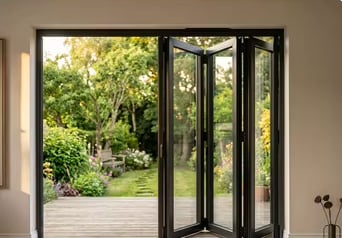
Beautiful Design.Thoughtful Engineering.
Discover the details behind Vista Fold and Vista Glide architectural glass door systems.